


Home is Yours to Create
RENT A HOME WITH PERSONALITY—AND SPACE FOR YOURS.
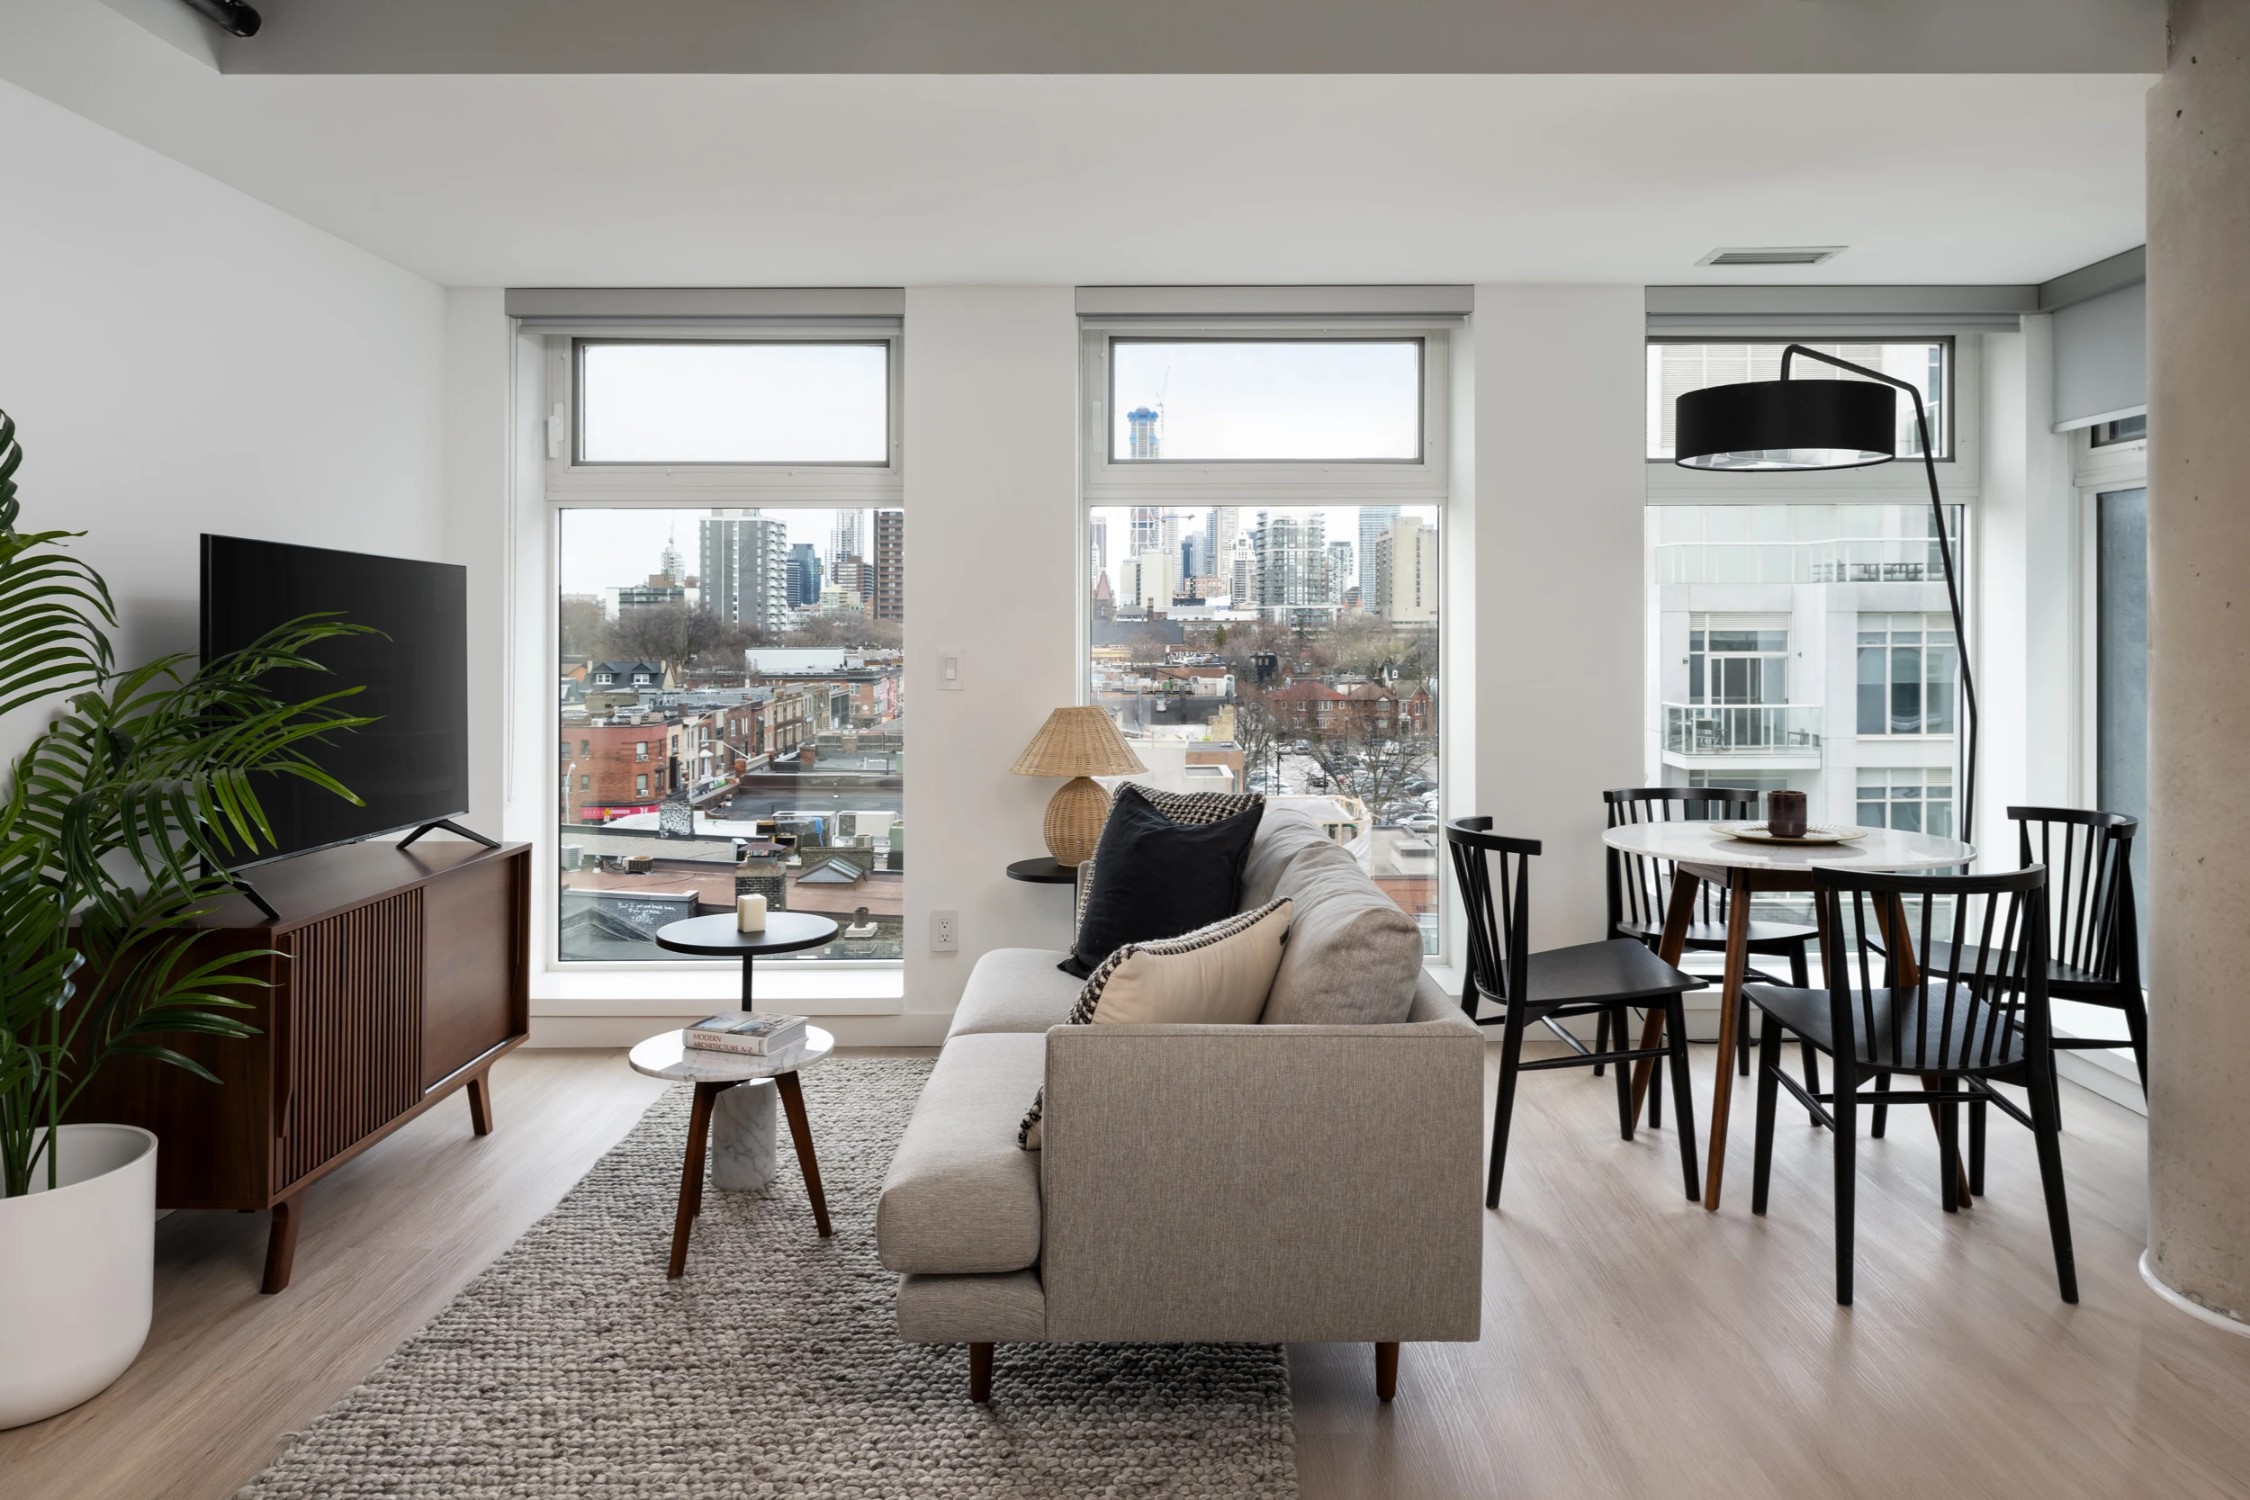
Move into a studio, 1, 2, or 3-bedroom rental home, with modern, functional, fresh interiors alongside amenities that keep life inspired.
View Available Homes
PICK THIS ONE OR THAT ONE.
You’ll find the right fit.
#Bedrooms
Interiors
HOMES FOR HANGING, WORKING, SLEEPING, LOVING, BATHING, DREAMING, COOKING, CREATING.

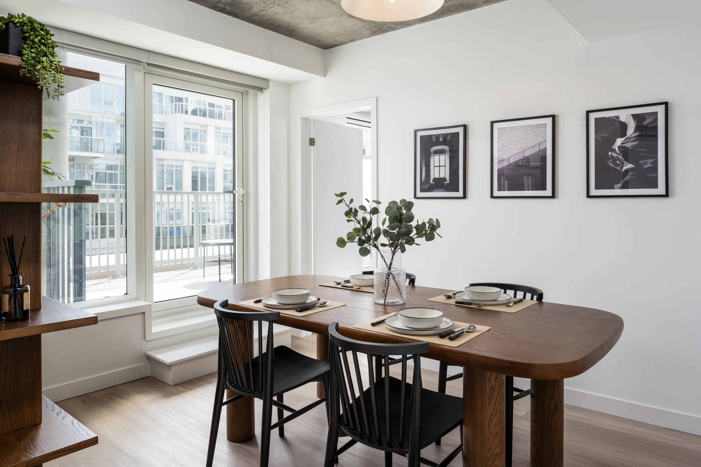
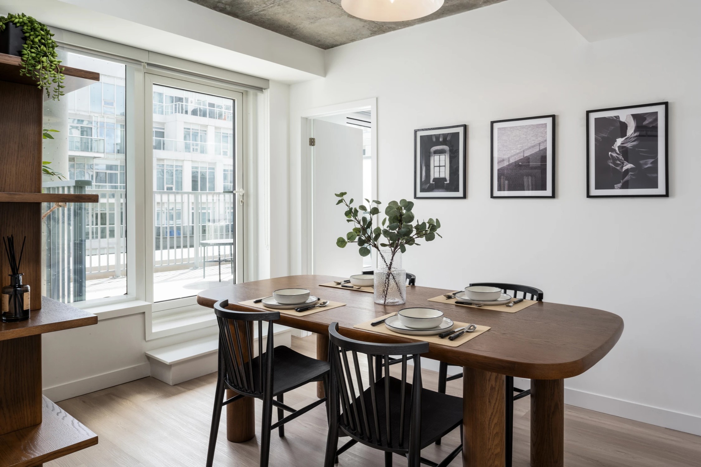
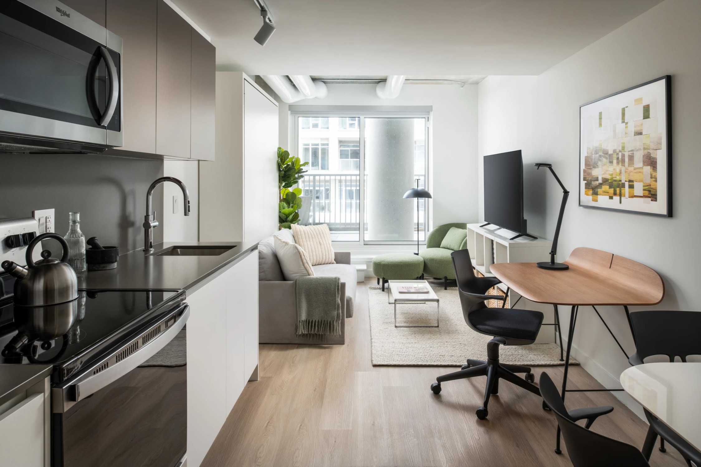
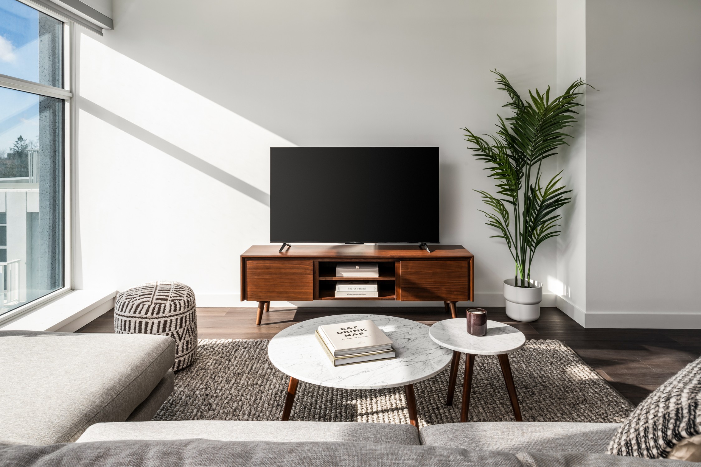
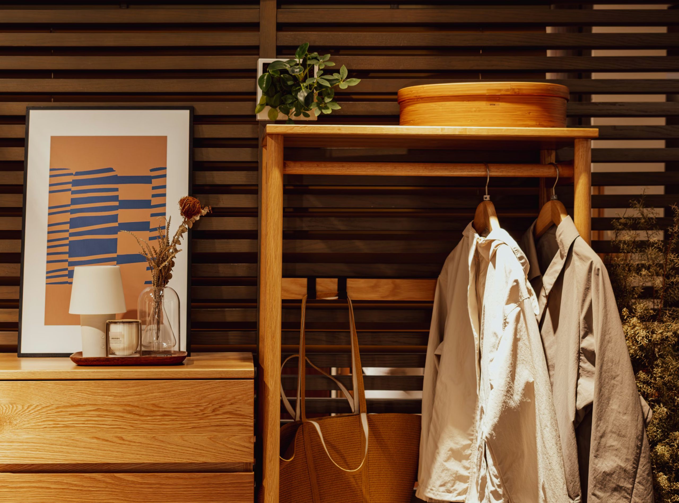
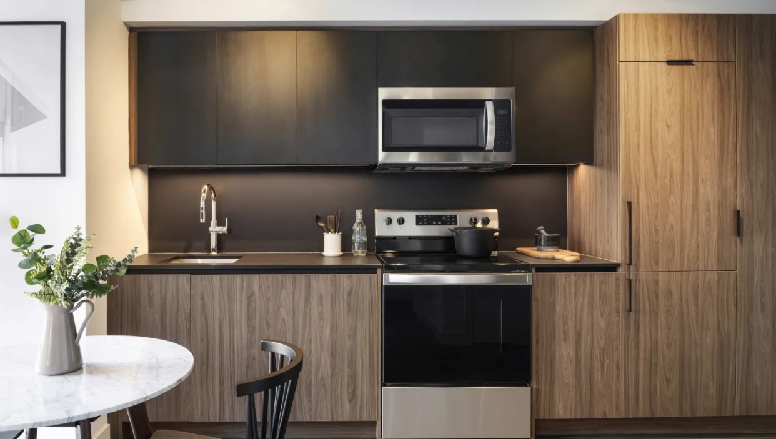
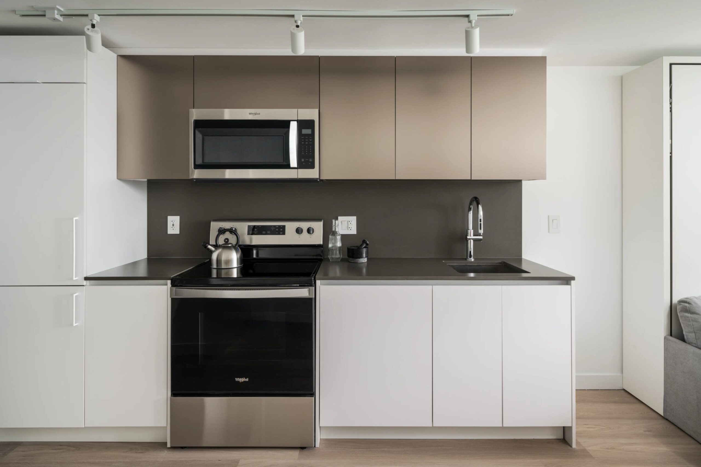
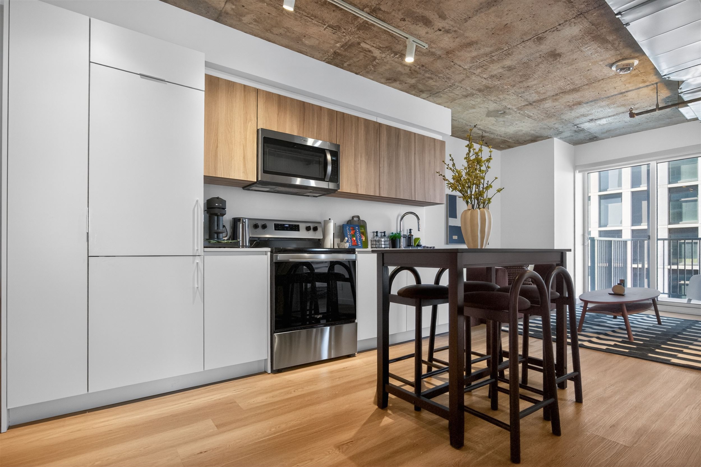
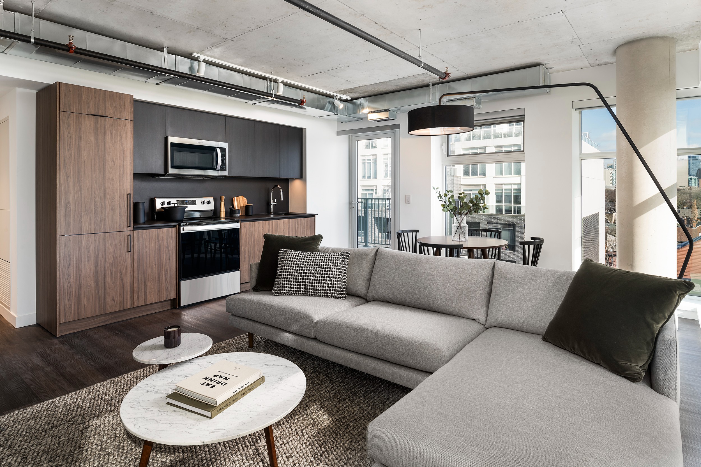
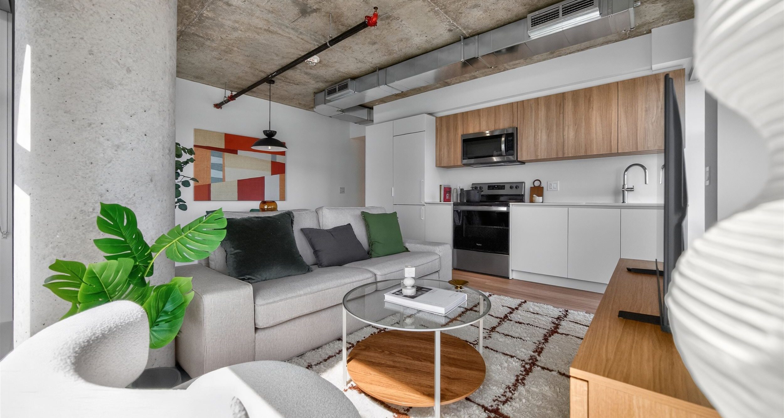
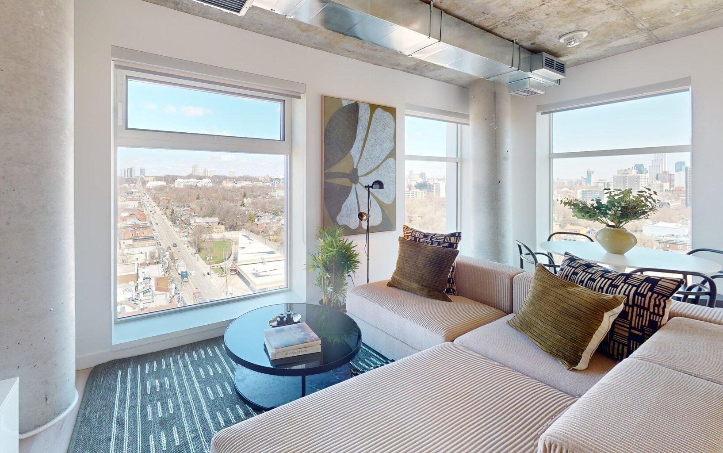
Contemporary kitchens with everything you need and versatile bathrooms that help you wake up or wind down. These pet-friendly spaces support everyday living and capture special moments. Depending on the storey you choose, you’ll also live with Toronto’s stunning skyline always in sight.



Amenities
LIVE LARGE AND FULLY—THERE’S SPACE FOR THAT.

Amenities add to life, with spaces dedicated to wellness, gathering, creating, and good times. Some (rooftop pool! luxury fitness centre!) are open to everyone who lives in the Village, and each building also has amenity spaces reserved for its own residents.

Shape a healthy mind and body.
Squeeze in a workout in the luxury gym—fully equipped to serve everyday exercise or serious training.
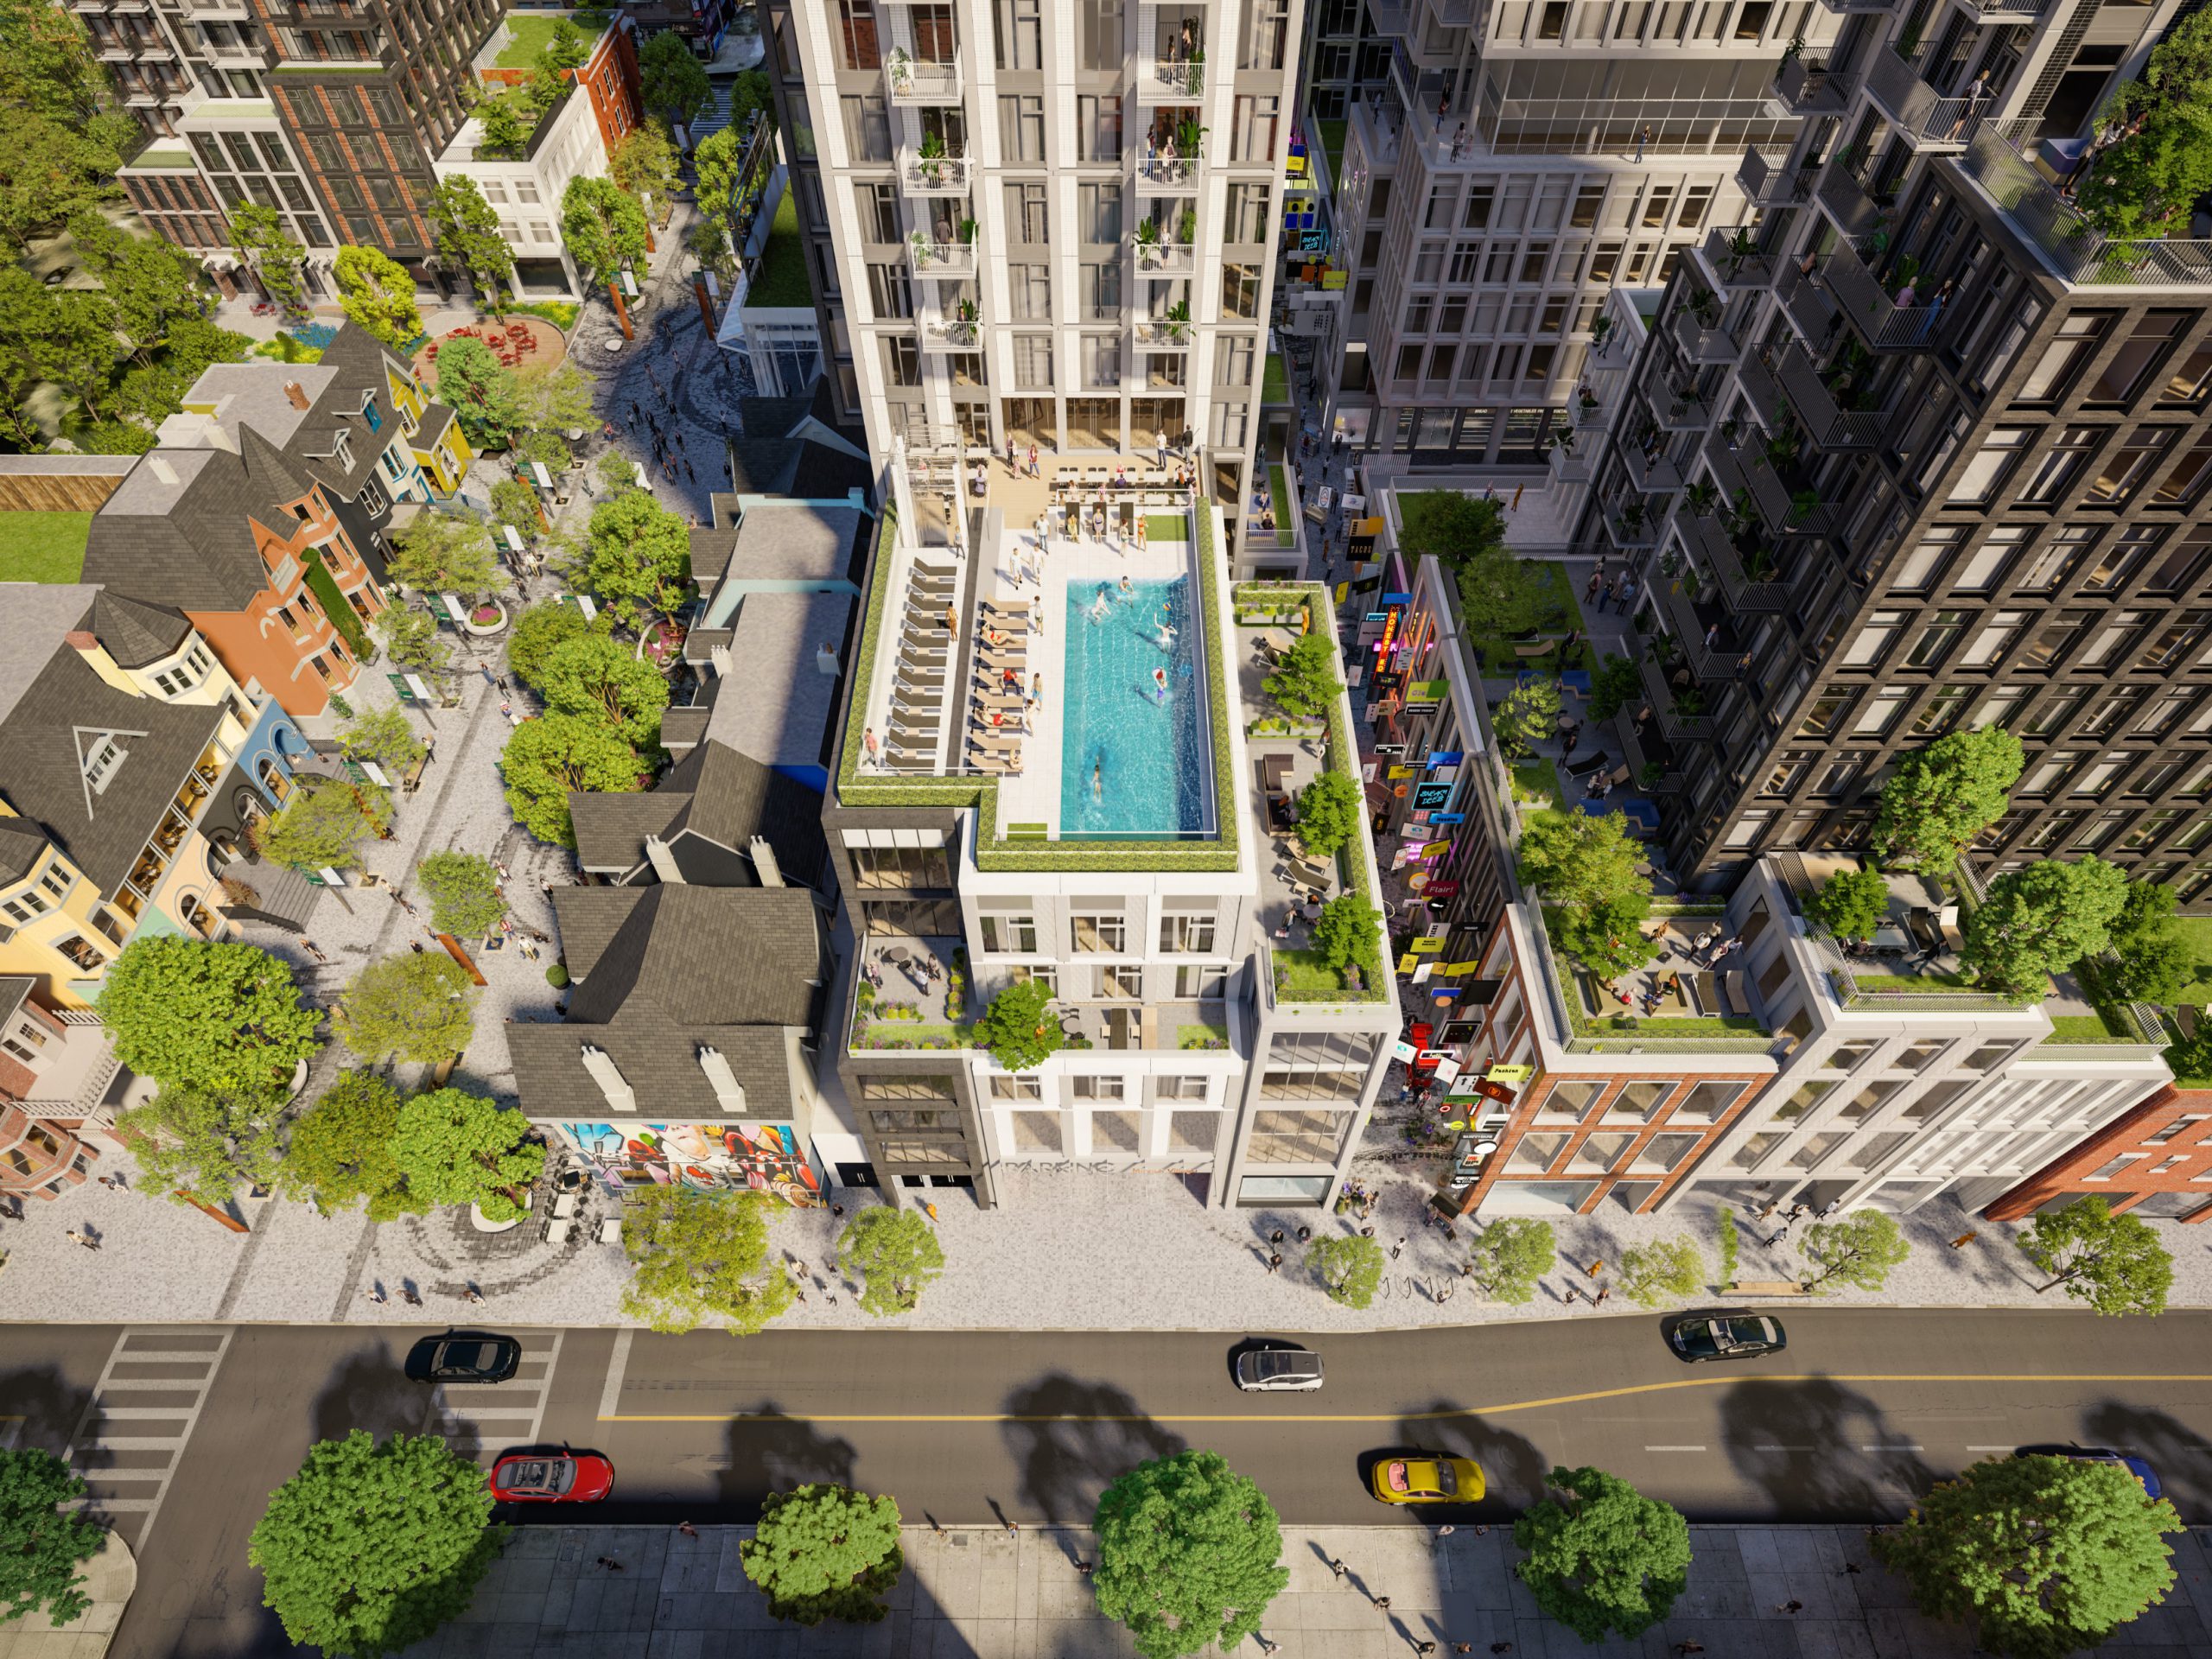
Make time for the sun.
The rooftop pool and terrace will convince you to leave your air-conditioned home for a refreshing swim or to bask under the sun.
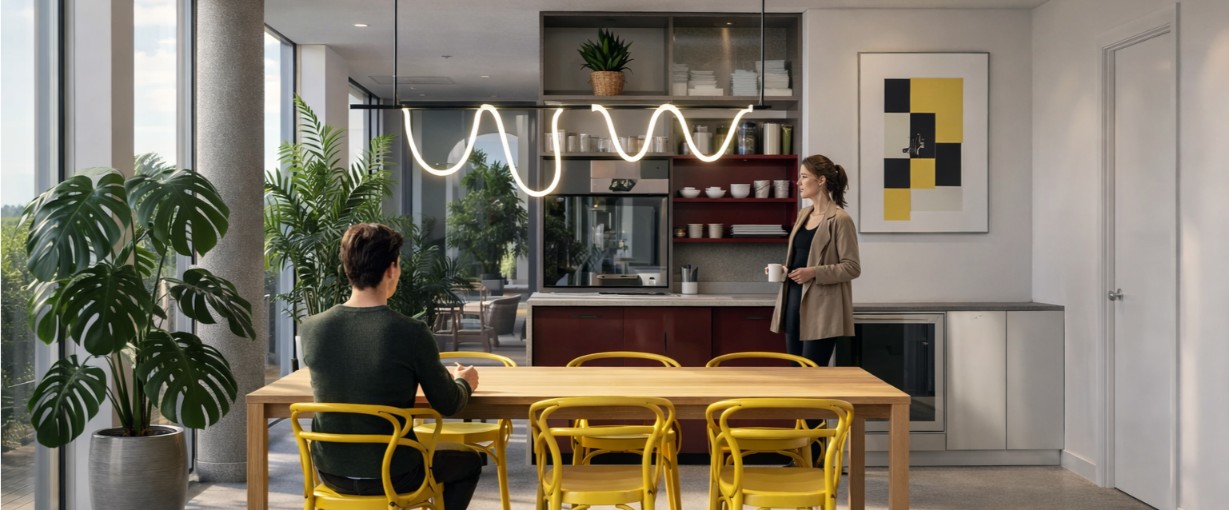
Inspire creative thinking.
Whether you’re working remotely, studying for an exam, or imagining your next venture, you’ll find inspiration in the co-work lounge.
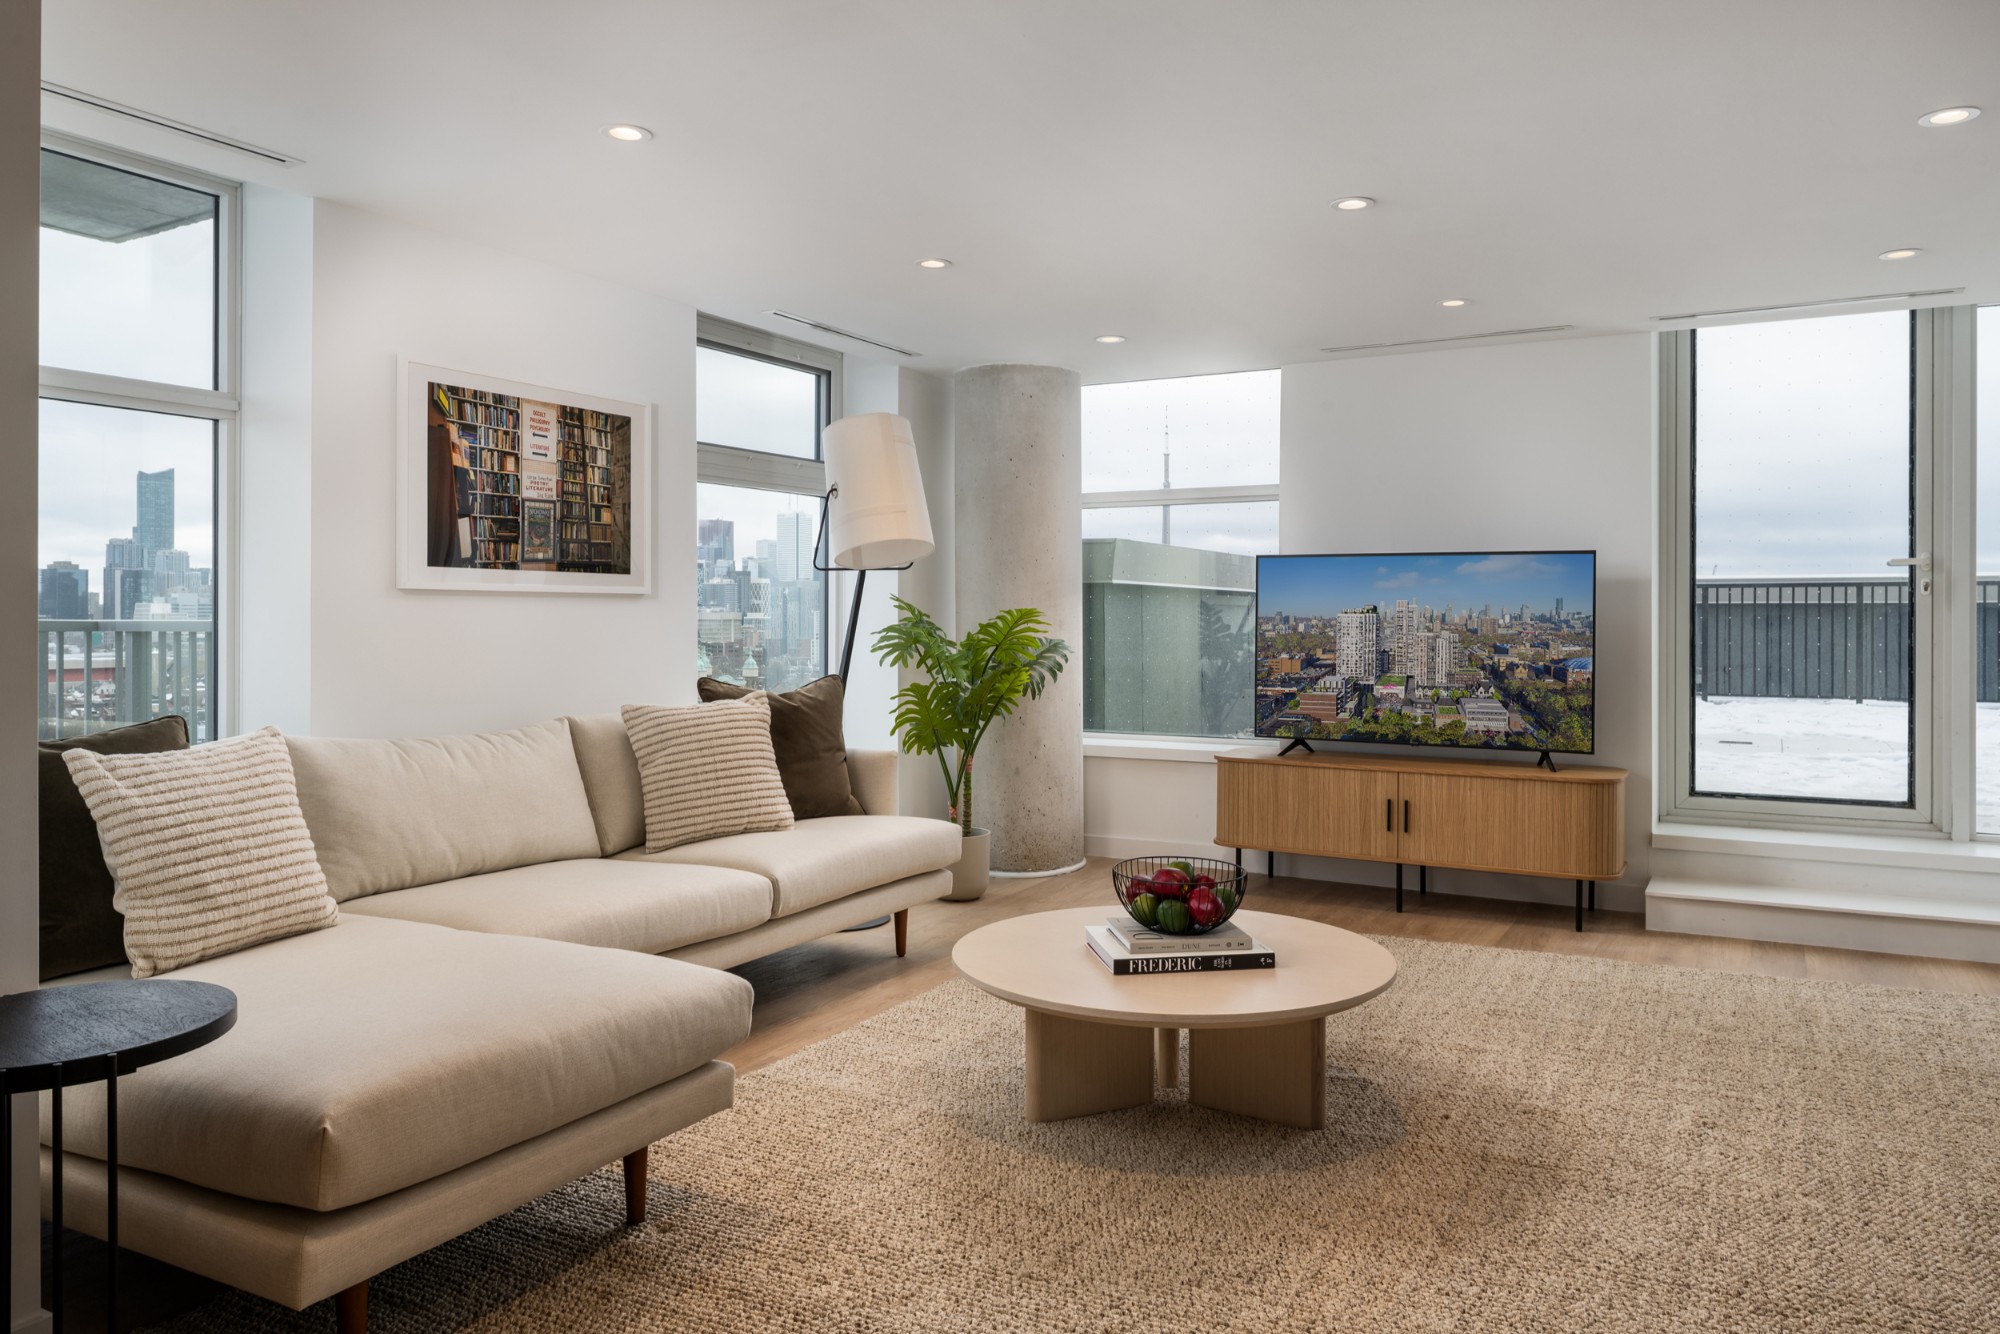
Bring friends together.
Gather in one of the social lounges, where you can dine, play, talk, or sit back in good company.
Neighbourhood
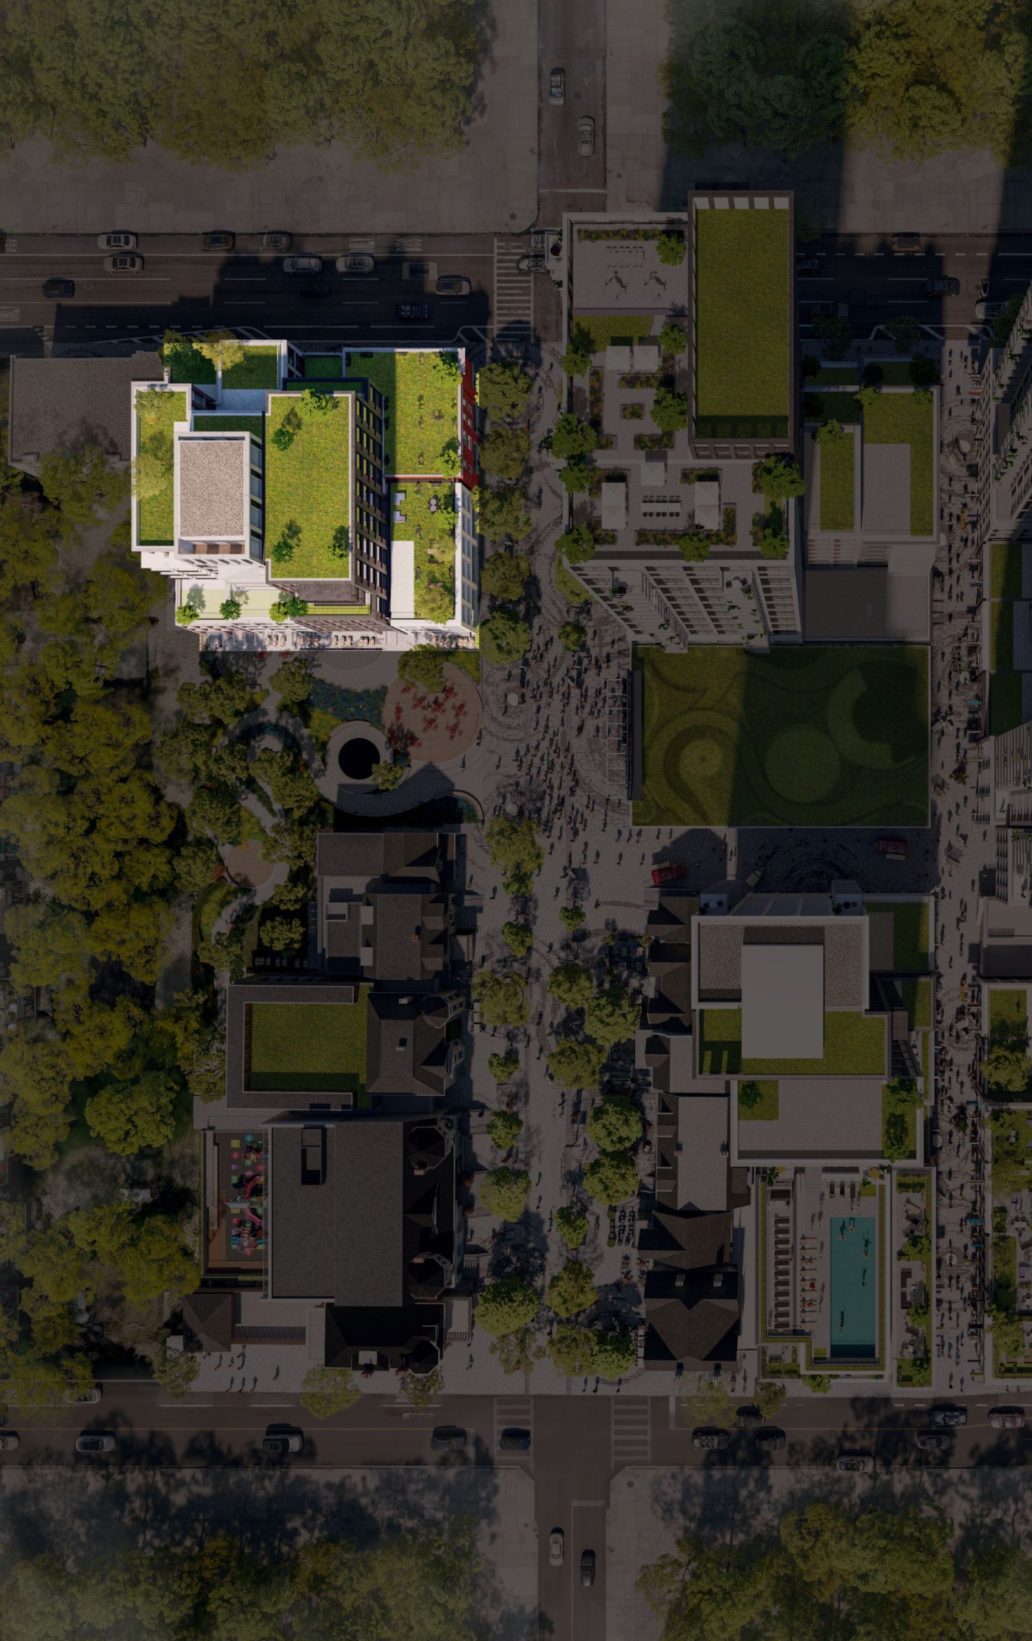
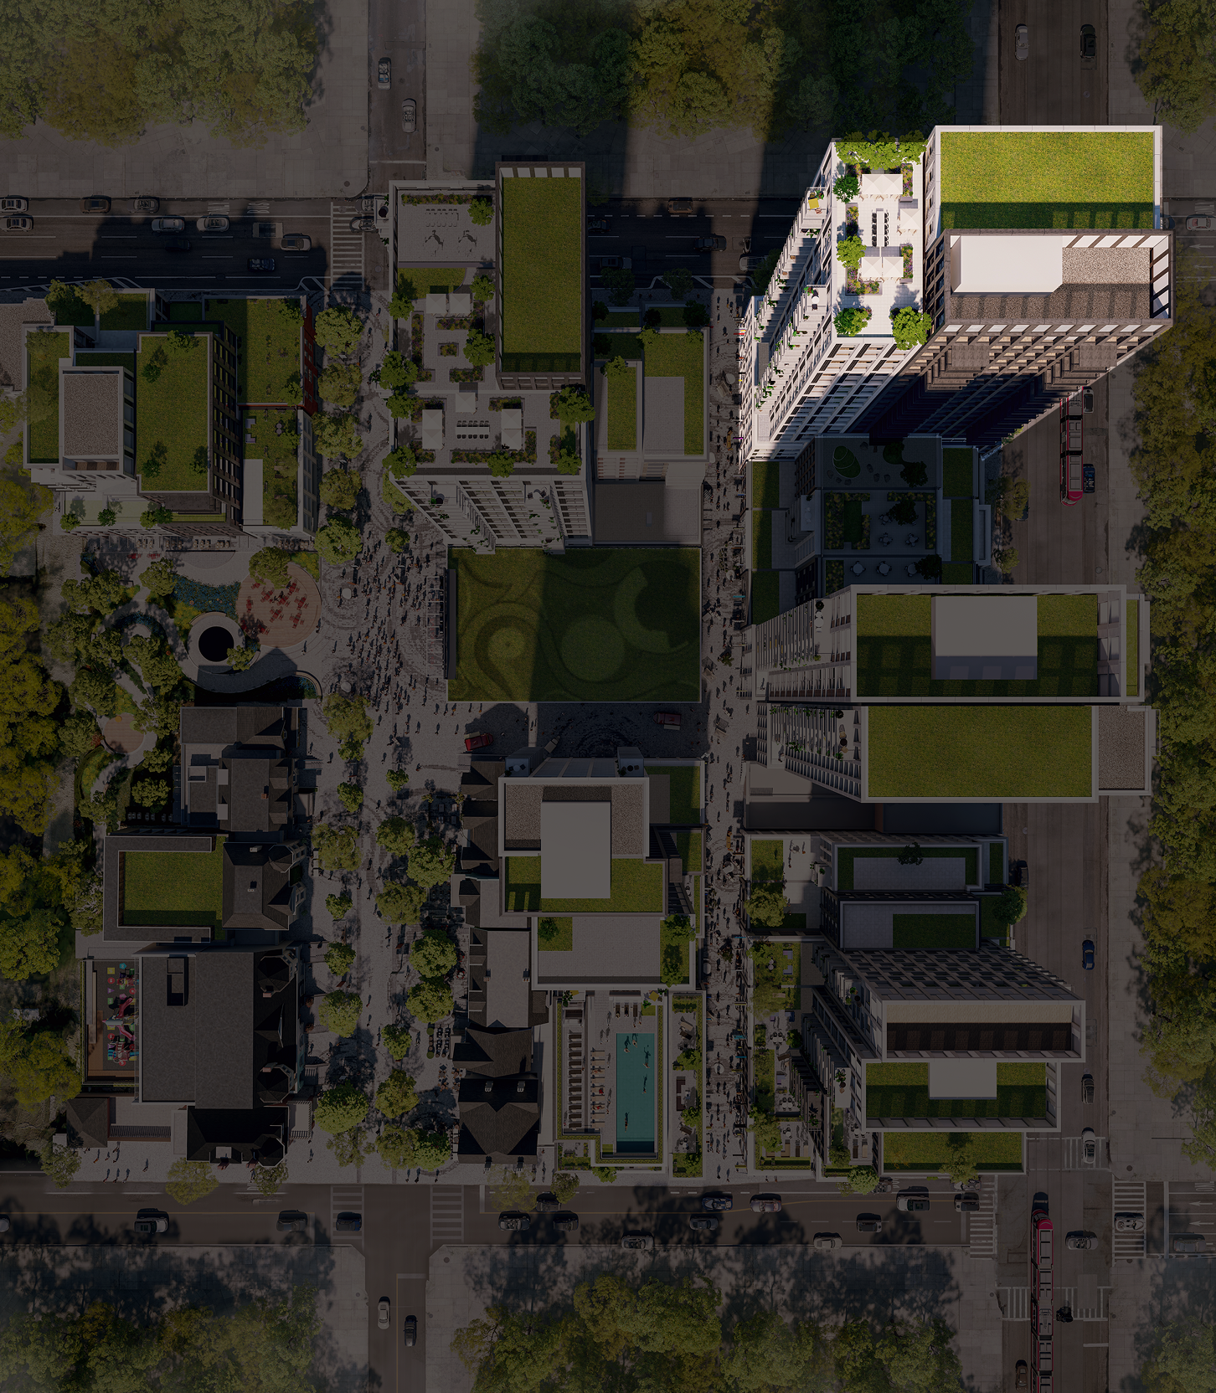
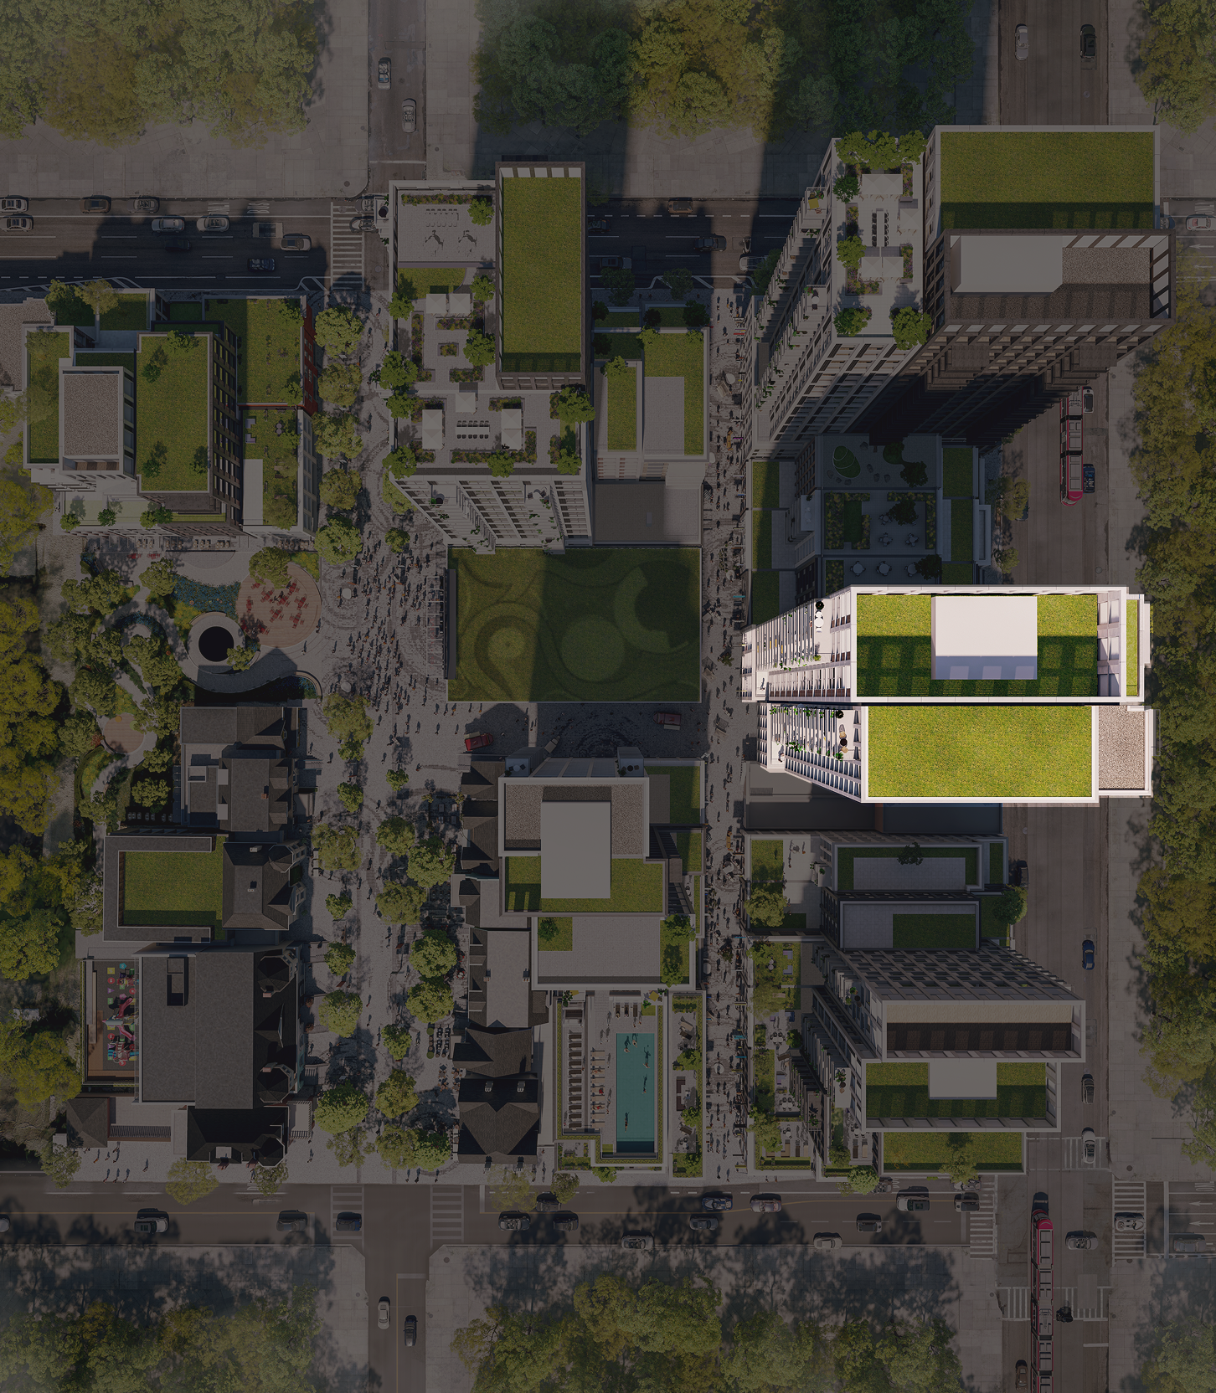
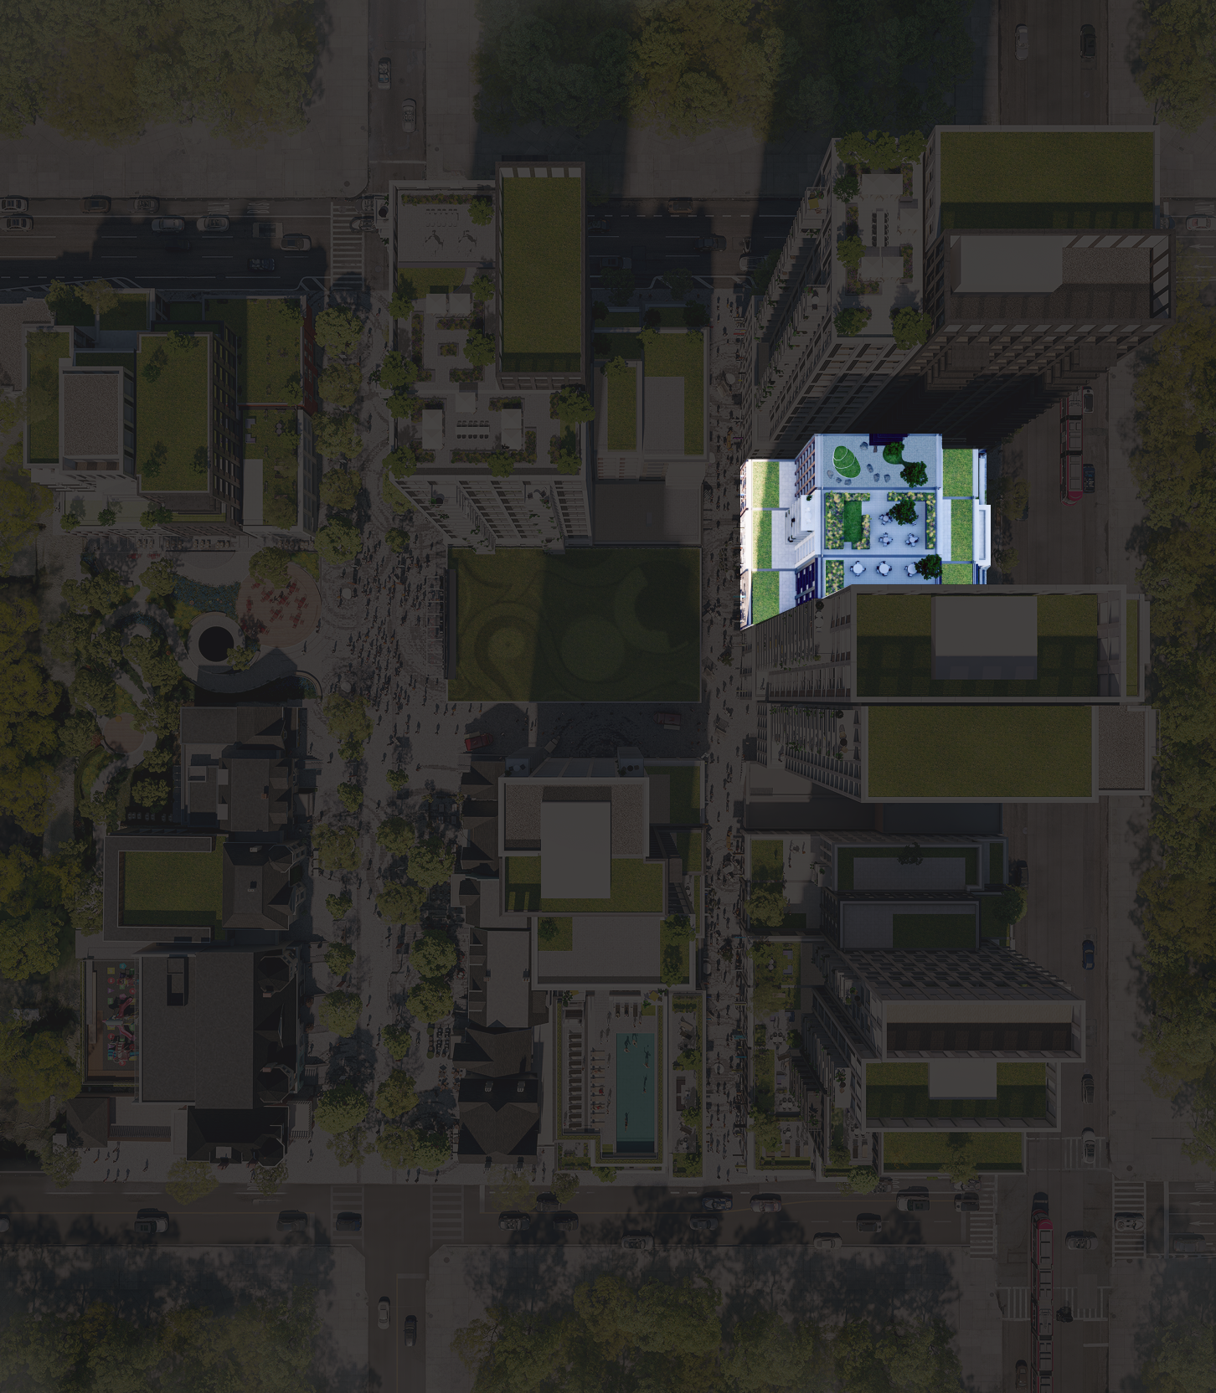
SUPER CENTRAL, WHICHEVER ONE YOU CHOOSE.
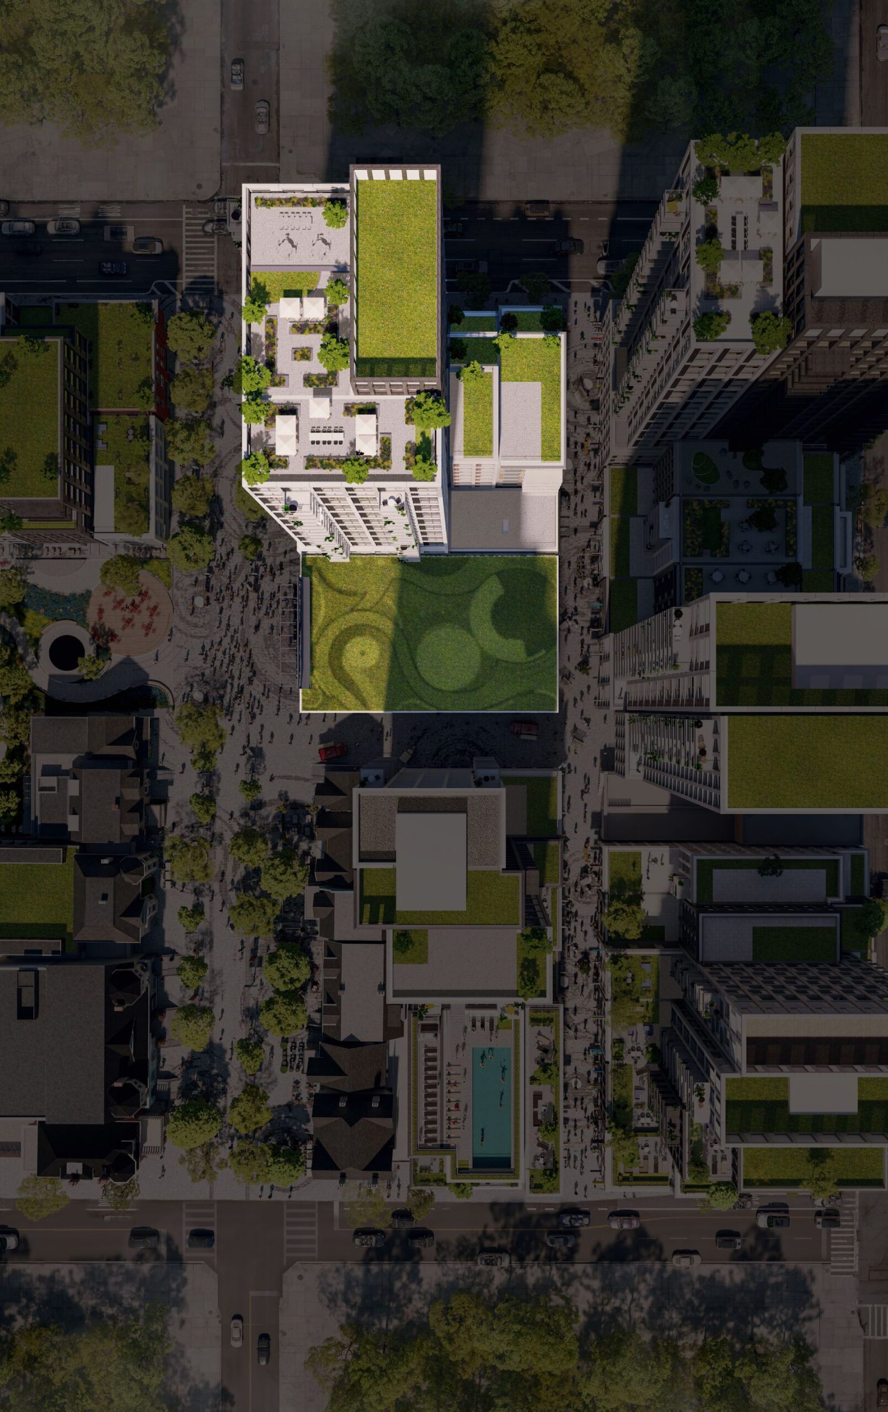
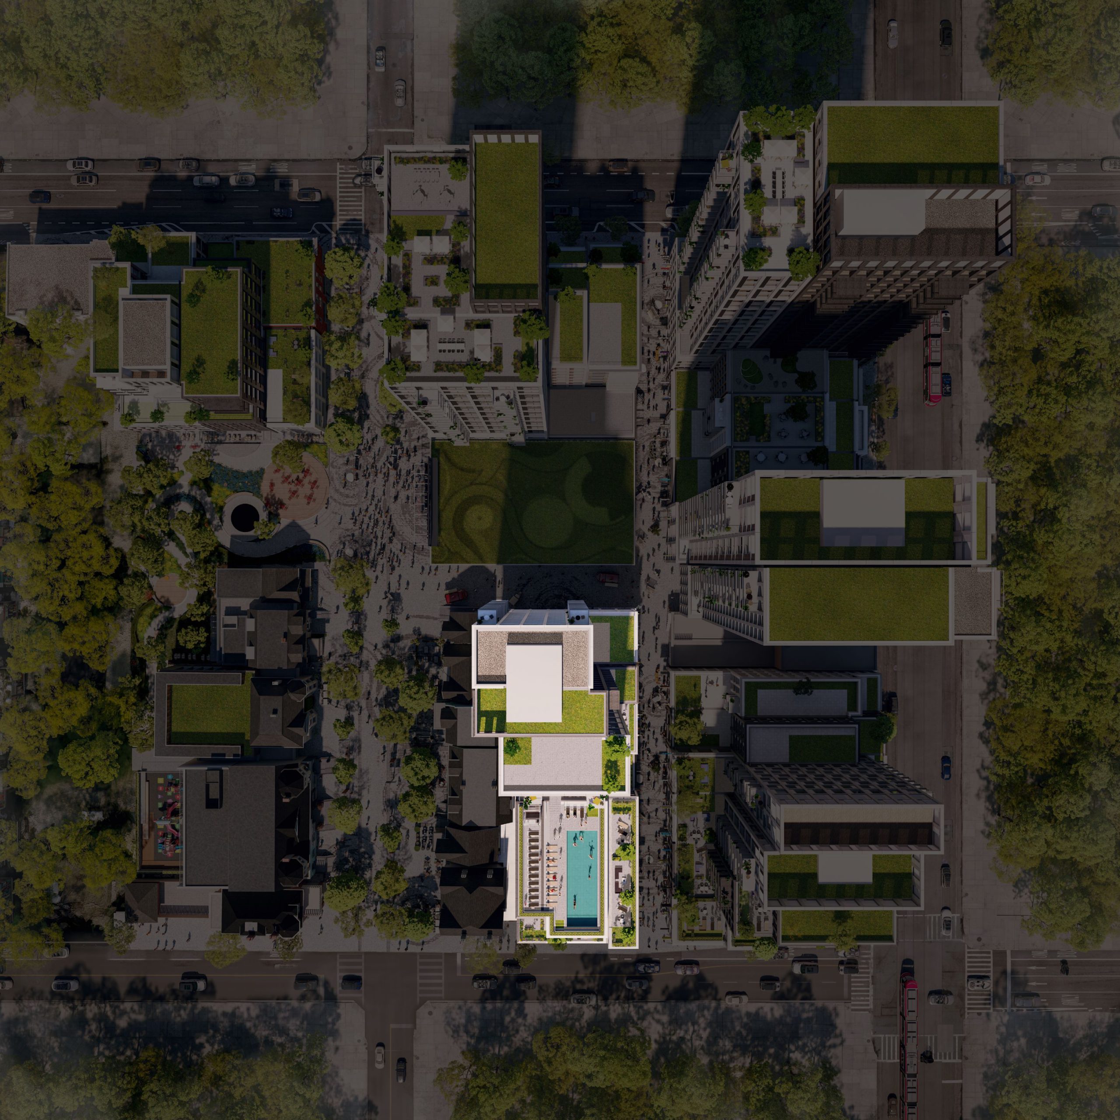
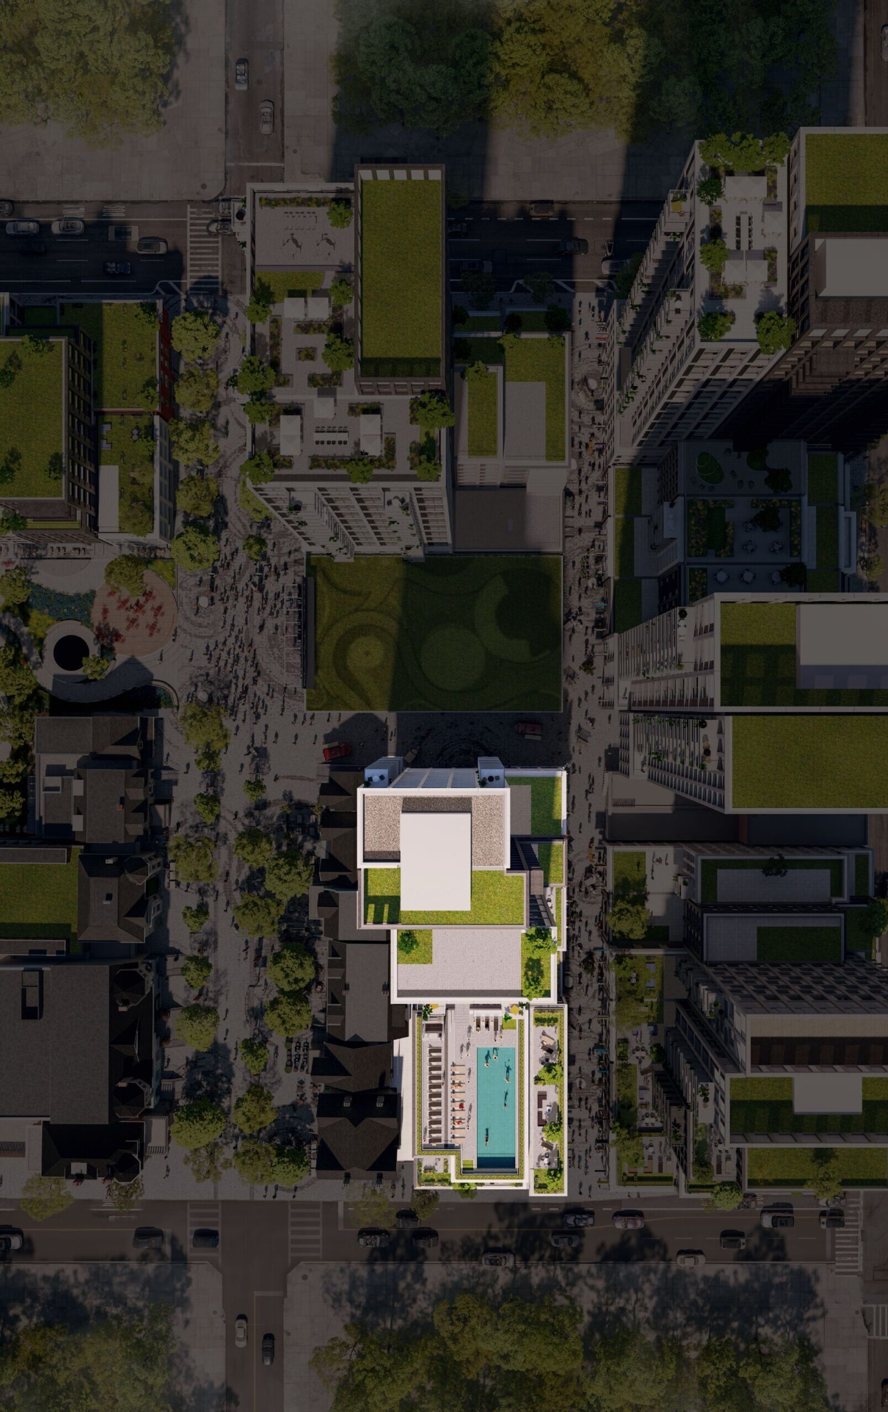
No matter your building, you’ll be closely connected to everything in Mirvish Village and to the places you need to go in Toronto.
Neighbourhood
SUPER CENTRAL, WHICHEVER ONE YOU CHOOSE.
No matter your building, you’ll be closely connected to everything in Mirvish Village and to the places you need to go in Toronto.
589 Bloor Street West
New Release
748 Bathurst Street
Now Renting
571 Bloor Street W
Now Renting
760 Bathurst Street
Now Renting
762 Bathurst Street
Now Renting
625 Markham Street
Coming Soon
602 Markham Street
Coming Soon
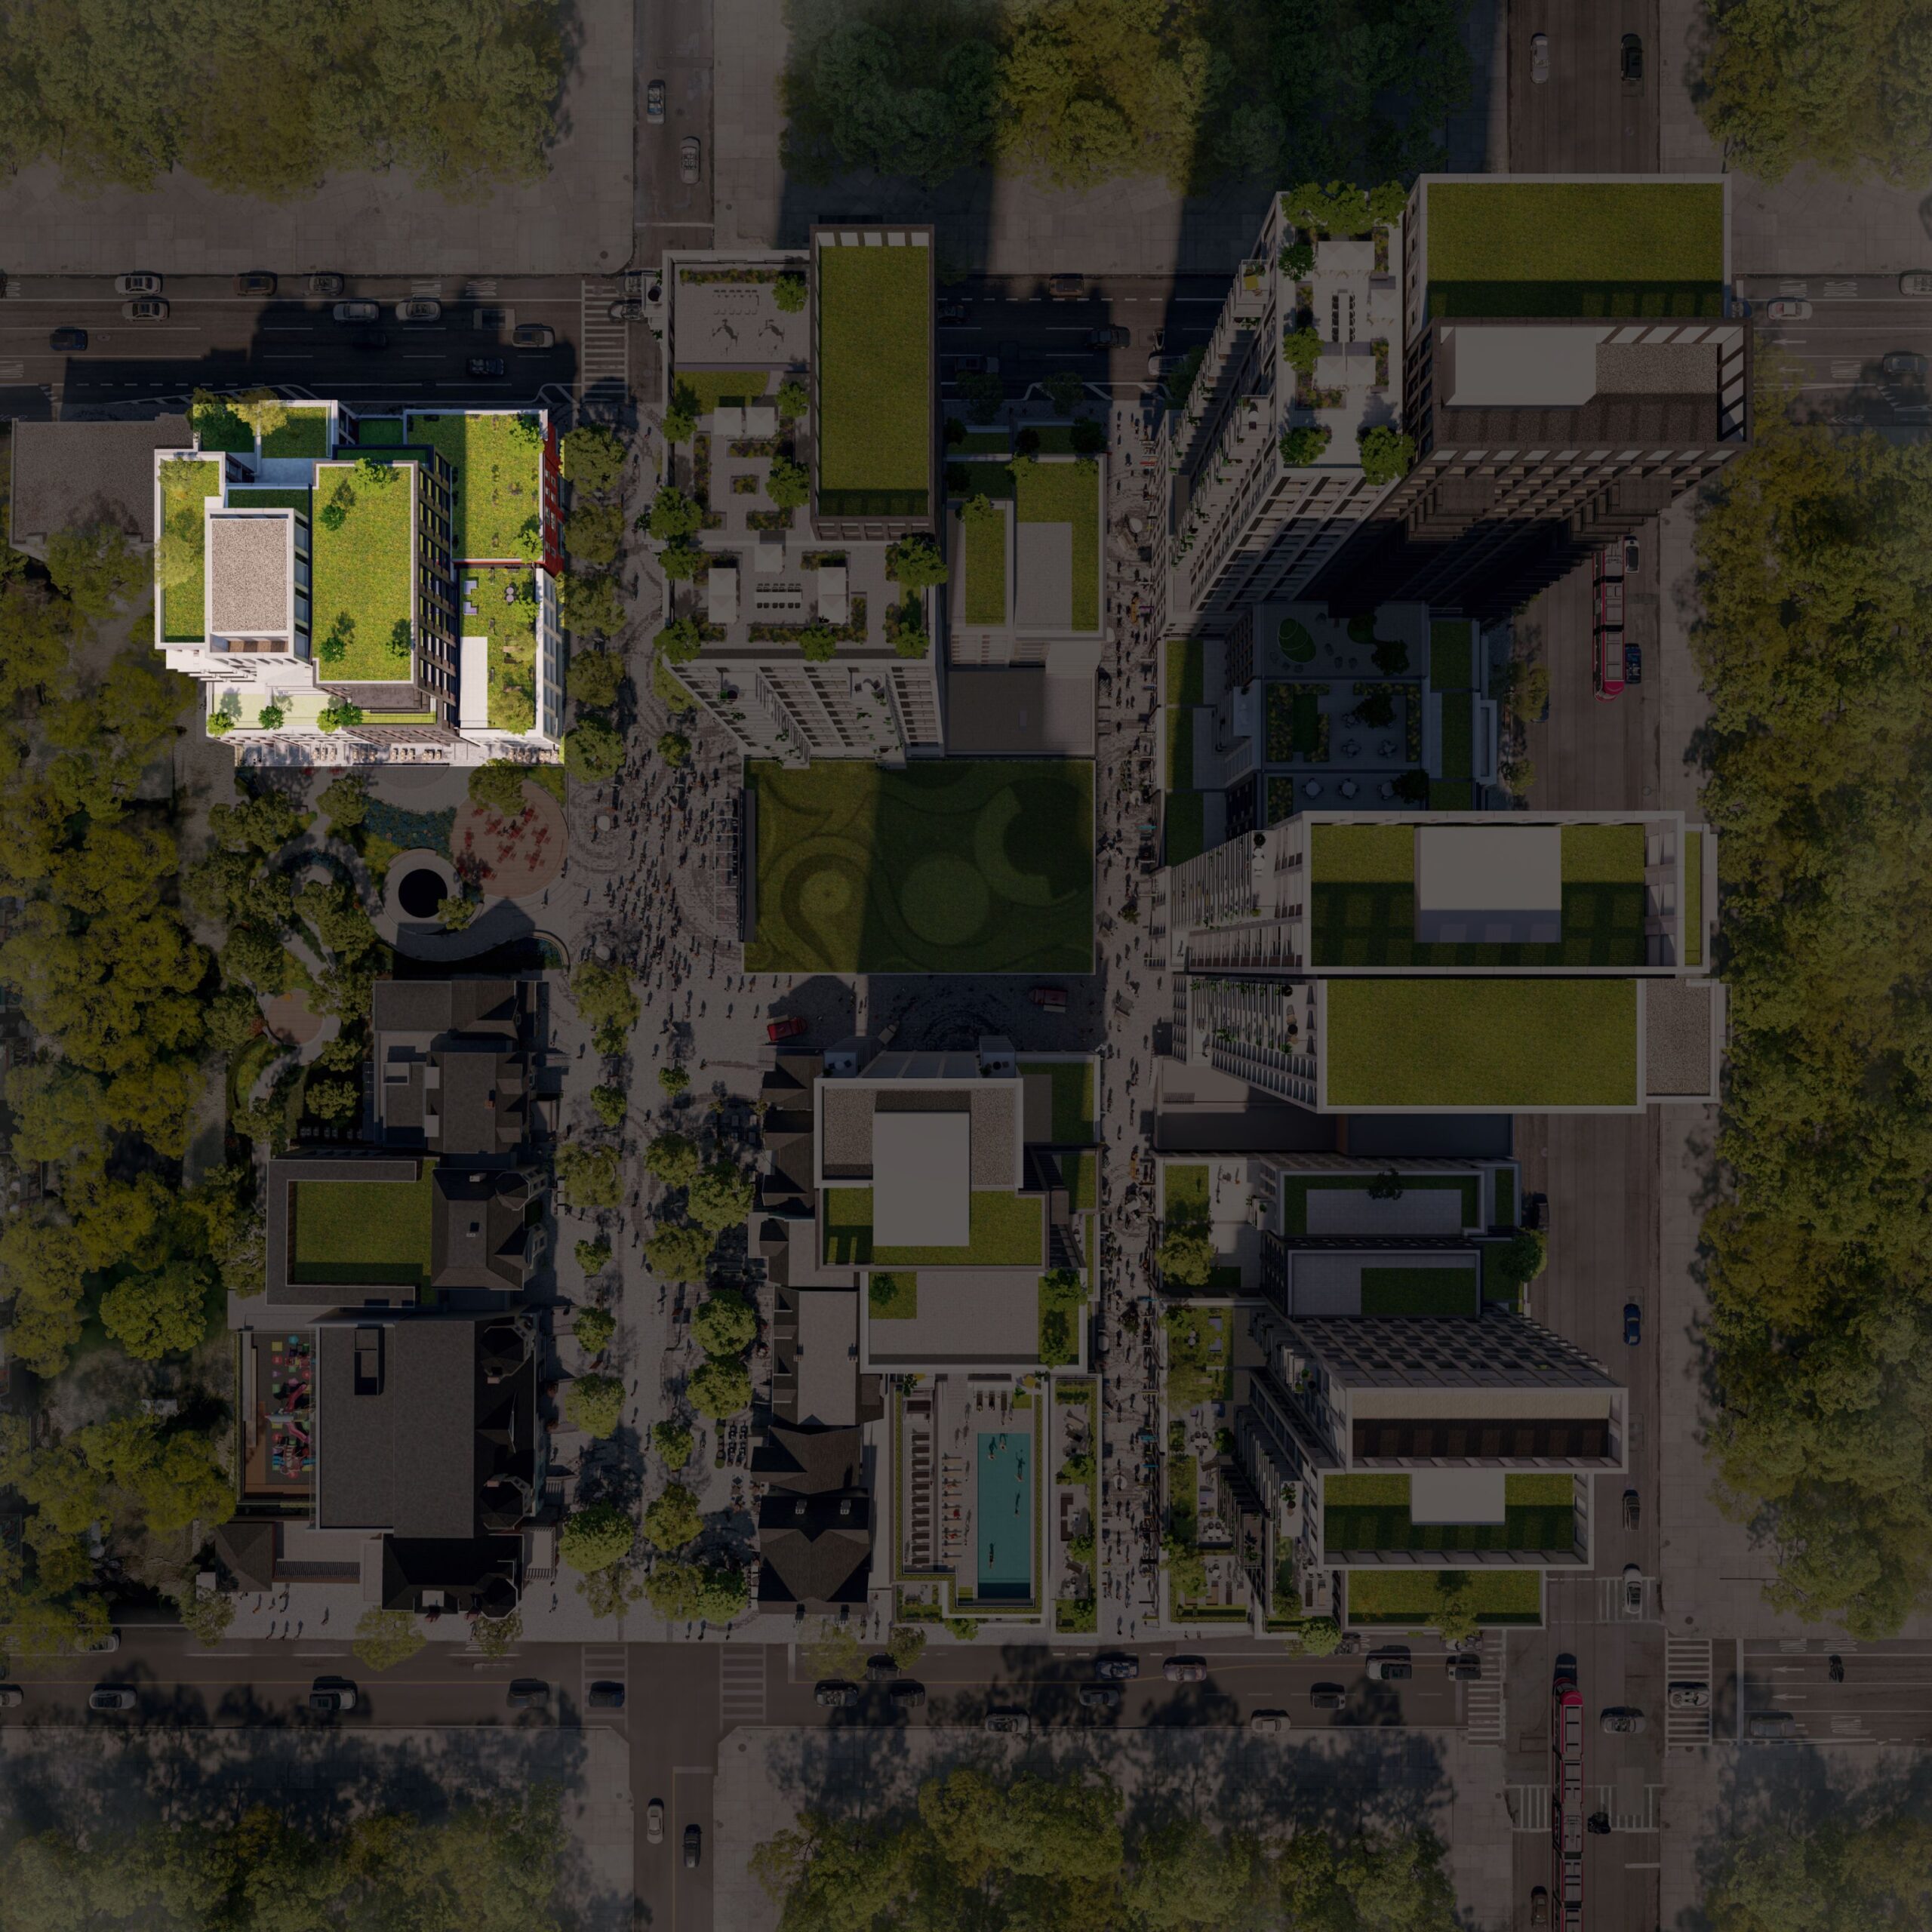



No car? No problem.
- Walk 2 min to Bathurst station on subway Line 2
- Walk 2 min to streetcar and bus stops on Bathurst or Bloor
- Walk 10 min to Christie Pits Park
- Walk 15 min to the University of Toronto
Features & Amenities
Living Spaces
- 24” Samsung washer and dryer for in-suite laundry
- Air conditioning
- Ceiling height up to 9’5” (plan dependent)
- Durable laminate flooring throughout living and bedroom spaces
- Roller blinds throughout
- Complimentary in-suite WiFi
- Smart thermostat
- Smart locks for suite entry doors
- Up to 1,000 SF of private outdoor space (plan dependent)
Kitchen Design
- 24” Porter & Charles integrated refrigerator
- 30” Whirlpool electric oven and range
- 18” or 24” Whirlpool integrated dishwasher (plan dependent)
- 30” Whirlpool microwave with trim kit
- Kohler stainless-steel, under-mount sink with pull-down faucet
- Under-cabinet task lighting
Bathroom Design
- Hytec or Kohler full-sized bathtub and/or walk-in shower (plan dependent)
- Kohler multifunctional shower head
- Kohler under-mount sink and faucet
- Kohler dual-flush toilet
- Medicine cabinet for added storage
Shared Amenities
- Expansive fitness centre with premium Technogym equipment
- Secure parcel lockers
- Secure bicycle storage
- Rooftop pool and terrace (coming soon)
- Pet spa (coming soon)
- Each building also has its own unique set of amenities
Other Benefits
- Pet-friendly community
- Smoke-free community
- Dedicated resident building management team
- App-enabled intercom system for visitor access
- Monthly parking available for select homes in secure, underground parkade
- EV-ready charging stations available